
Project Gallery
A sample of recent builds, maintenance work and seasonal service around the Ottawa area.
Every project here reflects a property we've actually worked on — layouts, decking choices and equipment vary because each backyard starts from a different site. Contact us if you'd like to see more examples close to your own property type.
The mix below spans the three stages we work across: fresh builds from bare yards, renovations on pools built by other contractors, and the seasonal visits that bookend every Ottawa swim season. We add new photos as projects wrap up, so the set changes a little through the year rather than staying fixed to a handful of showcase jobs.
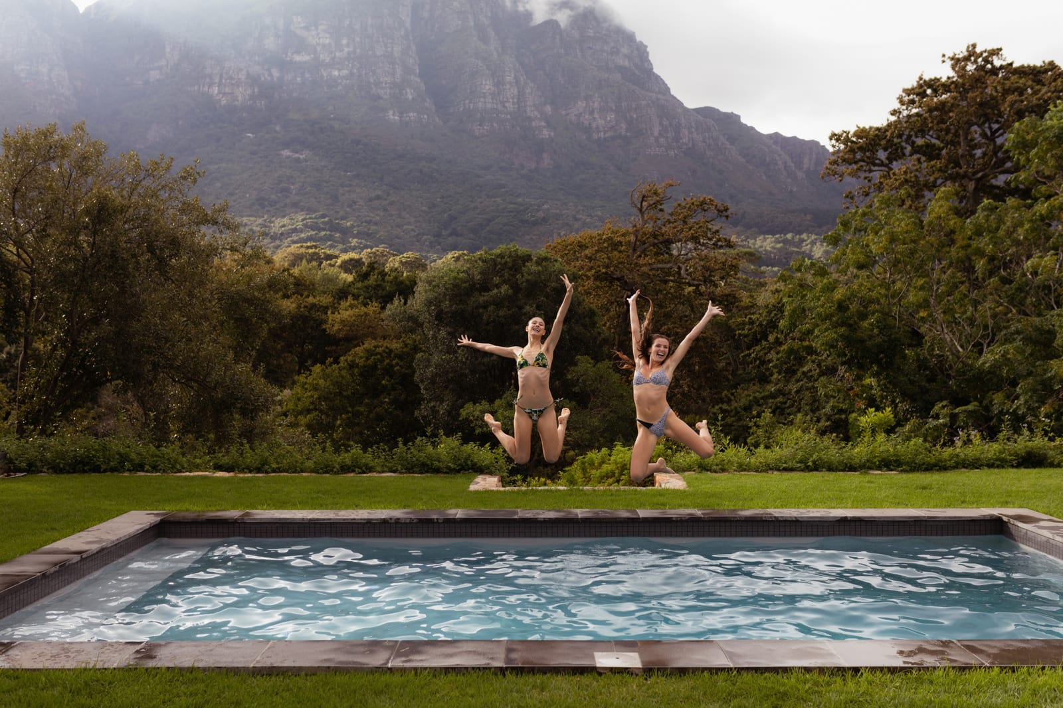
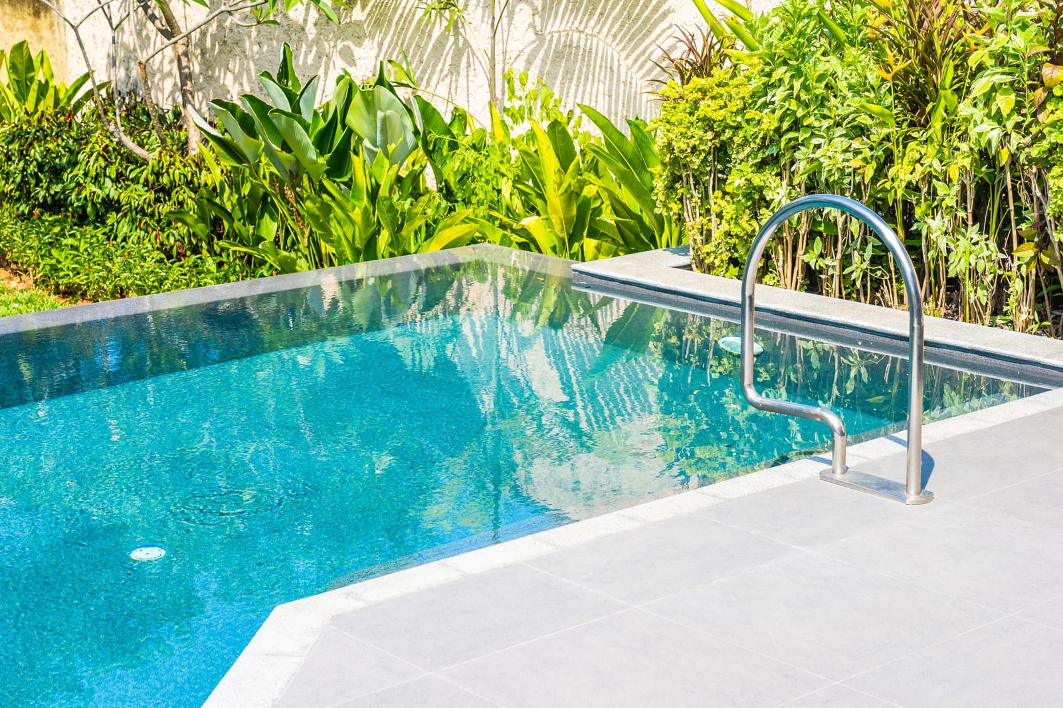
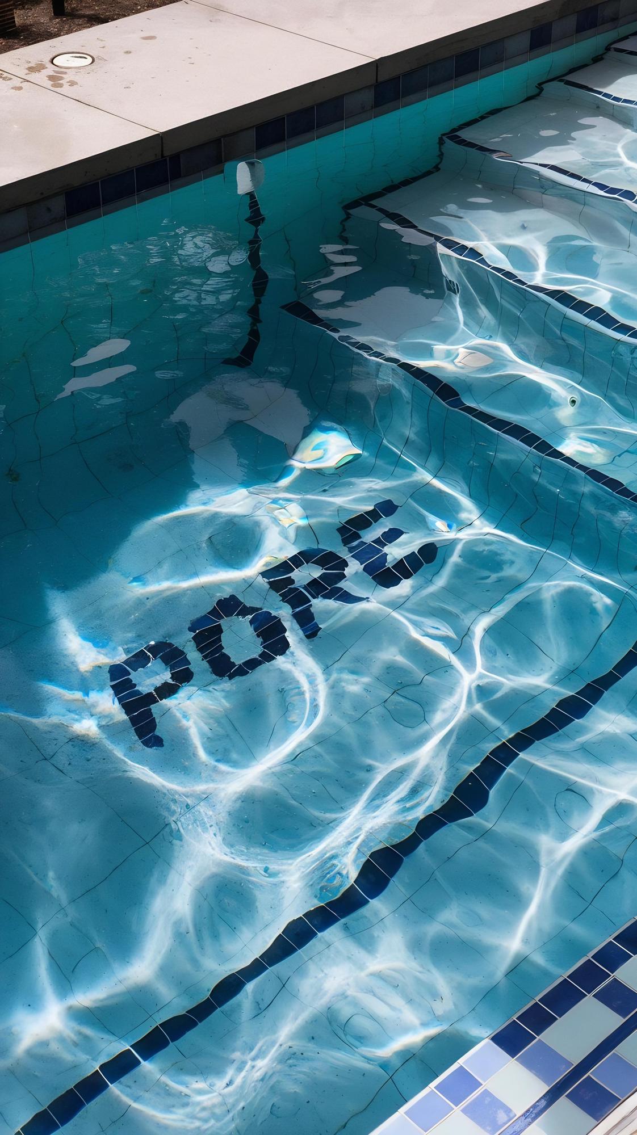
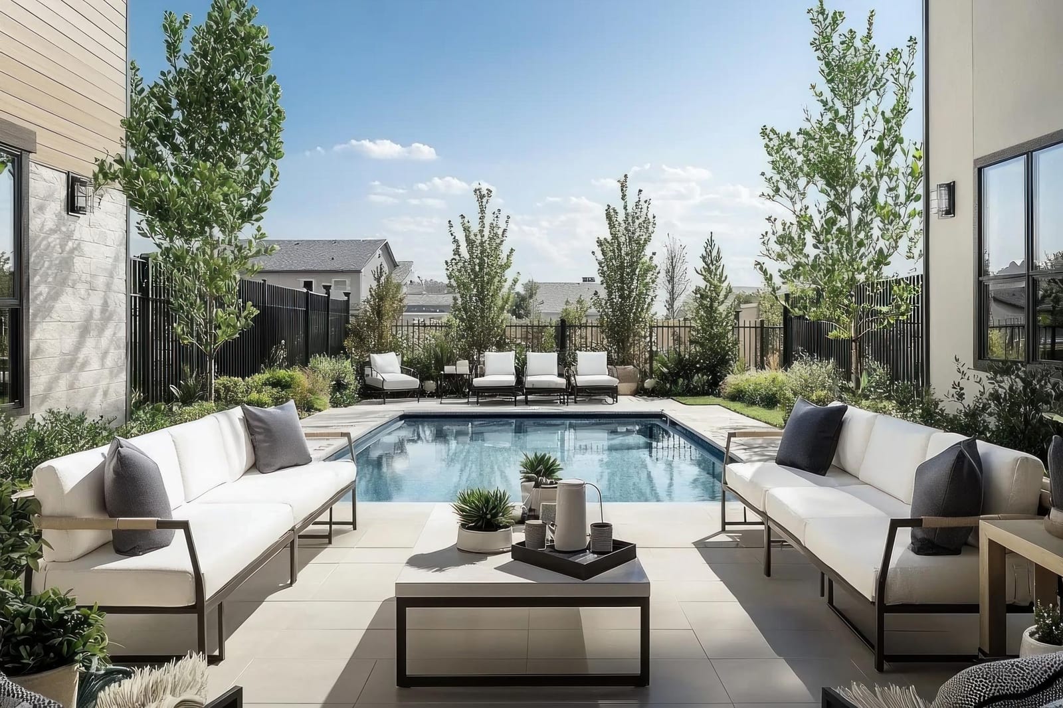
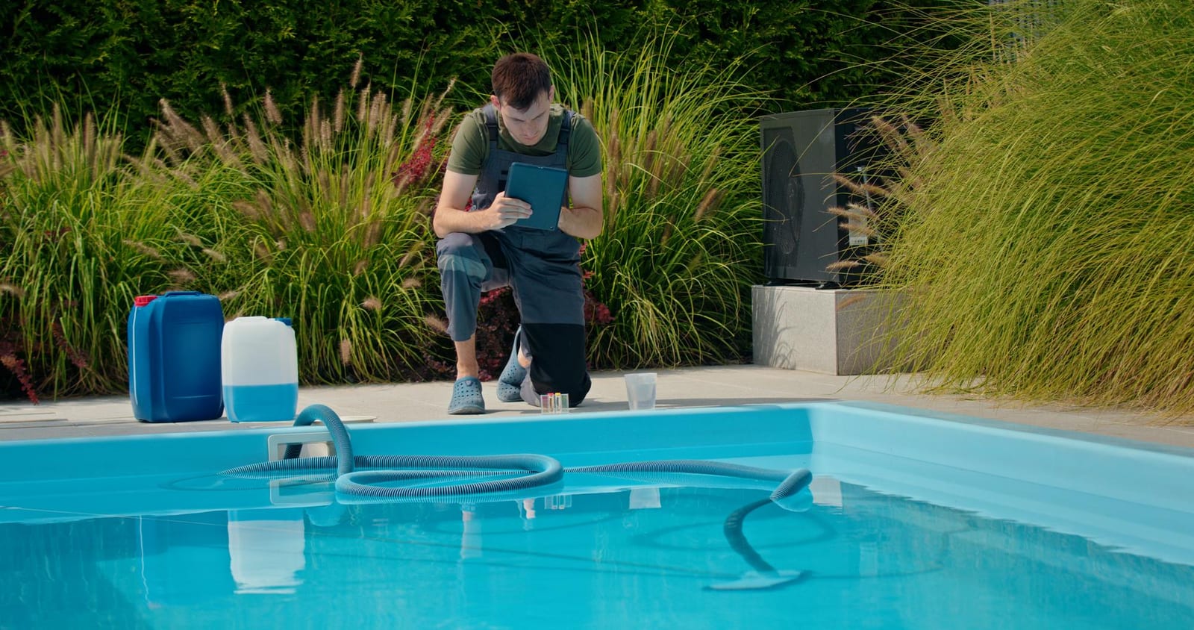
What you'll see across these projects
We sort the gallery loosely by project type rather than by date, so you can scan straight to the kind of work closest to what you're considering — a new build, a renovation on an existing pool, or the seasonal visits that bracket every Ottawa swim season.
New builds
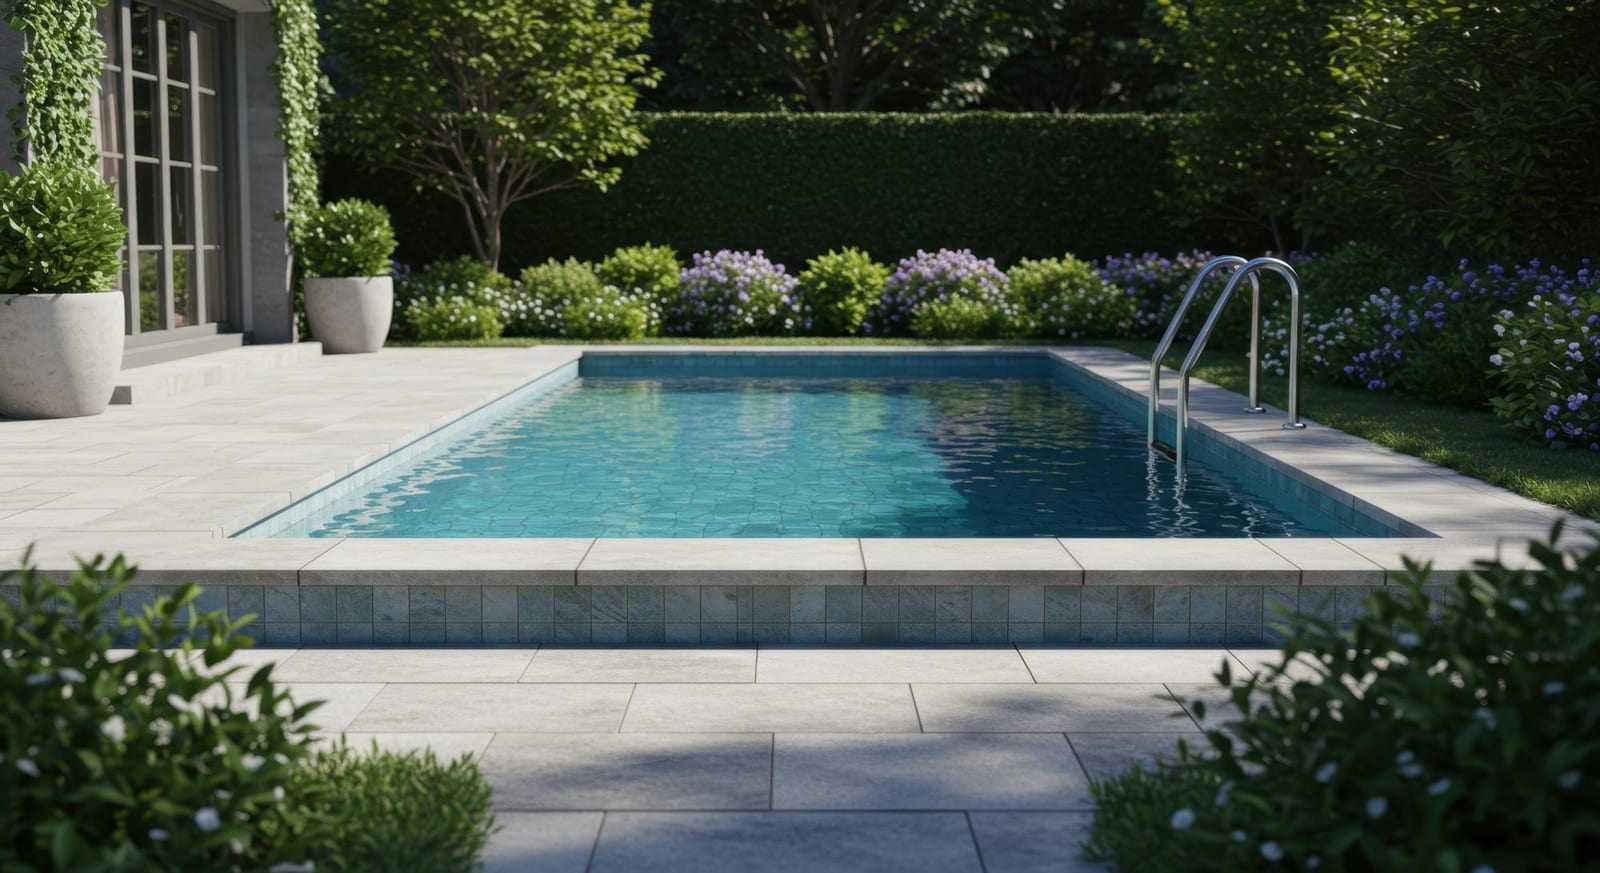
Full in-ground installations, from excavation through to finished decking.
Renovations
Liner replacements, resurfacing and equipment upgrades on existing pools.
Seasonal results
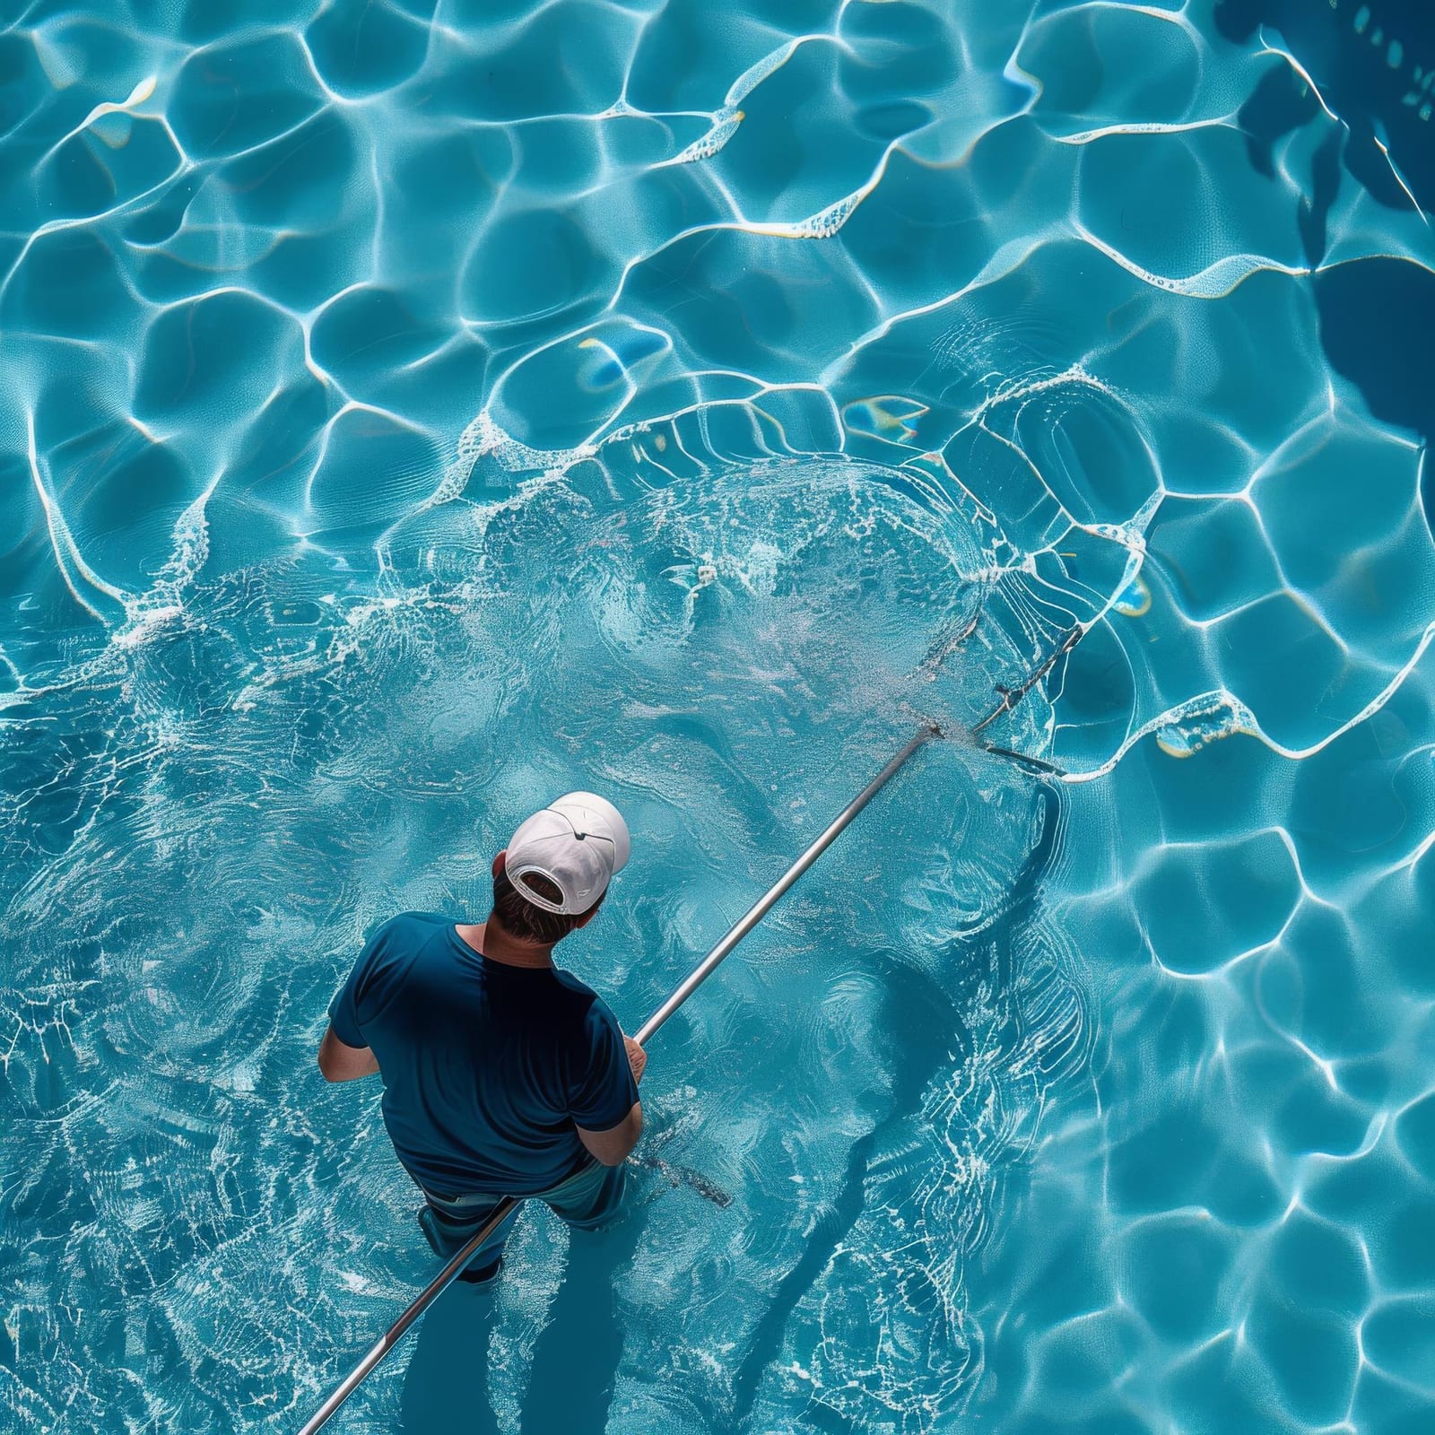
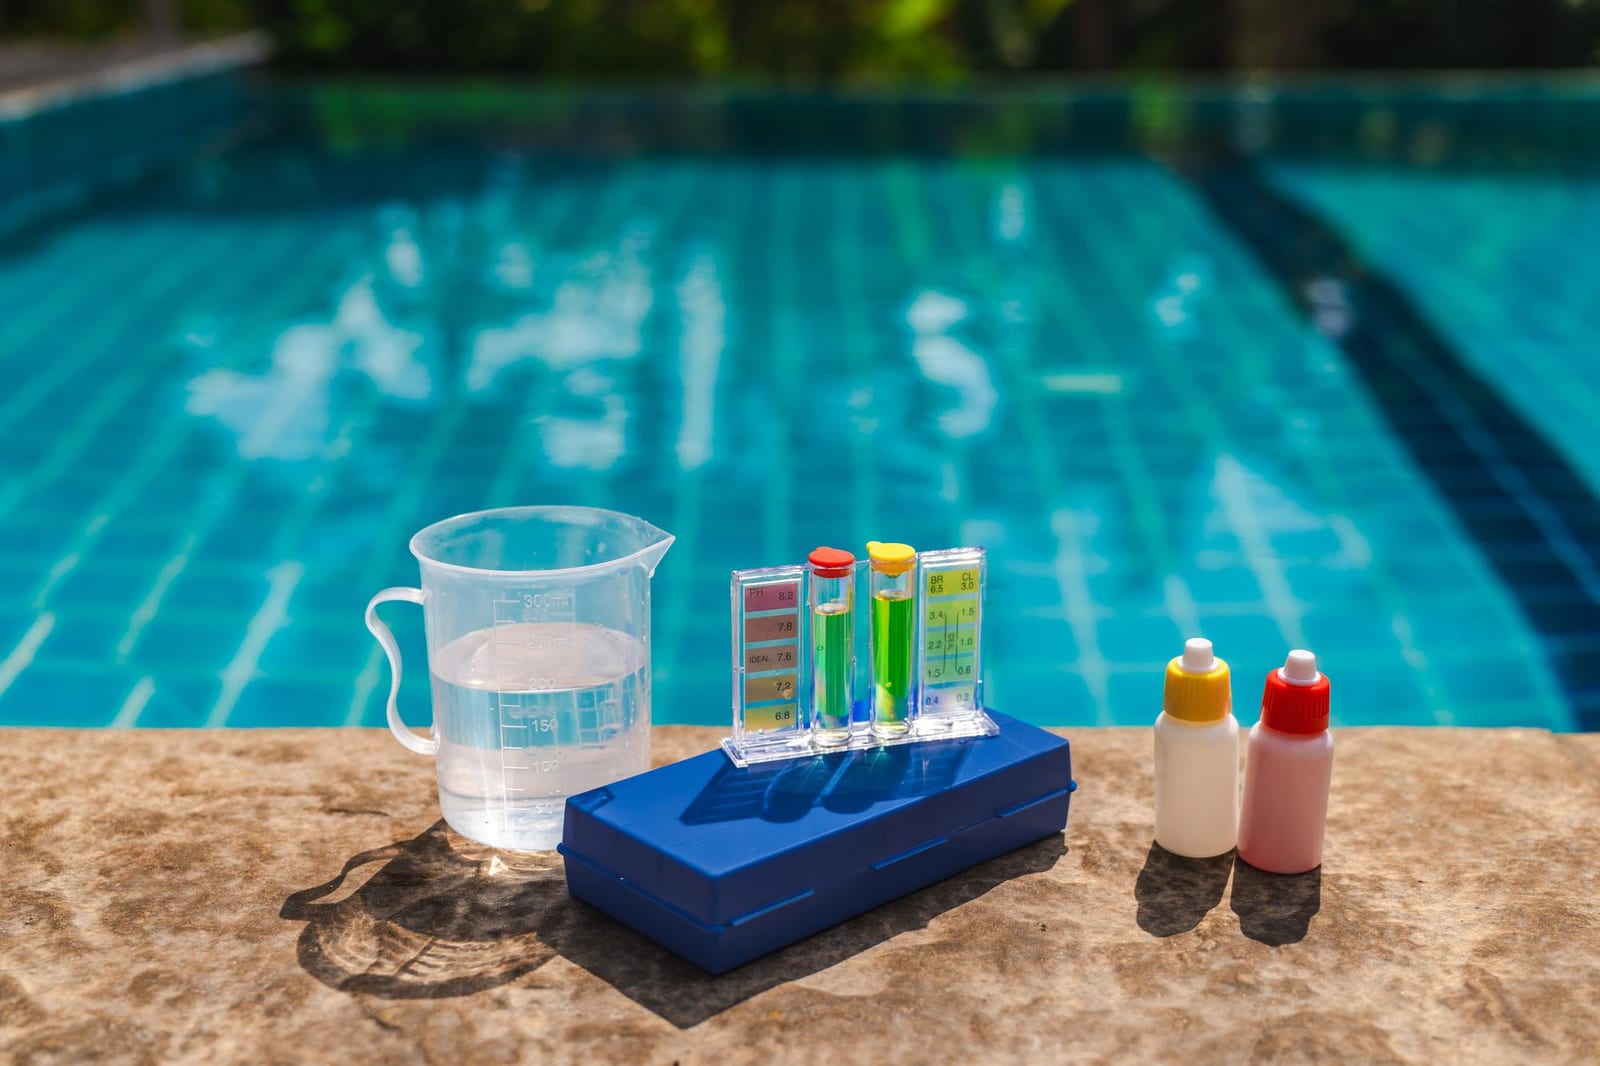
Before-and-after glimpses of opening and closing visits across the year.
How we photograph a project
We take a short set of photos at the end of most jobs, once the site is cleaned up and the owner has had a look at the finished work. A few ground rules keep the gallery honest rather than staged:
- Photos are taken after final cleanup, with the owner's permission to share
- We avoid identifying details of the property beyond the general service area
- Equipment and decking shown are examples, not a fixed catalog of options
- We don't retouch water colour or lighting beyond standard exposure correction
See how your own backyard could look
Request ConsultationBehind the work shown here
Nothing above is staged on a show pool brought in for photos — every project pictured went through the same permit, build and sign-off process described on our Our Process page.
Licensed crew
Work carried out by trained, insured technicians.
Permits handled
Municipal permits coordinated for every applicable build.
Local focus
All projects based in the Ottawa, ON K2L 1V3 service area.
One contact
A single coordinator follows each project start to finish.
Reading these photos
- Shell
- The structural basin of the pool — concrete or vinyl-liner — visible before decking goes in.
- Decking
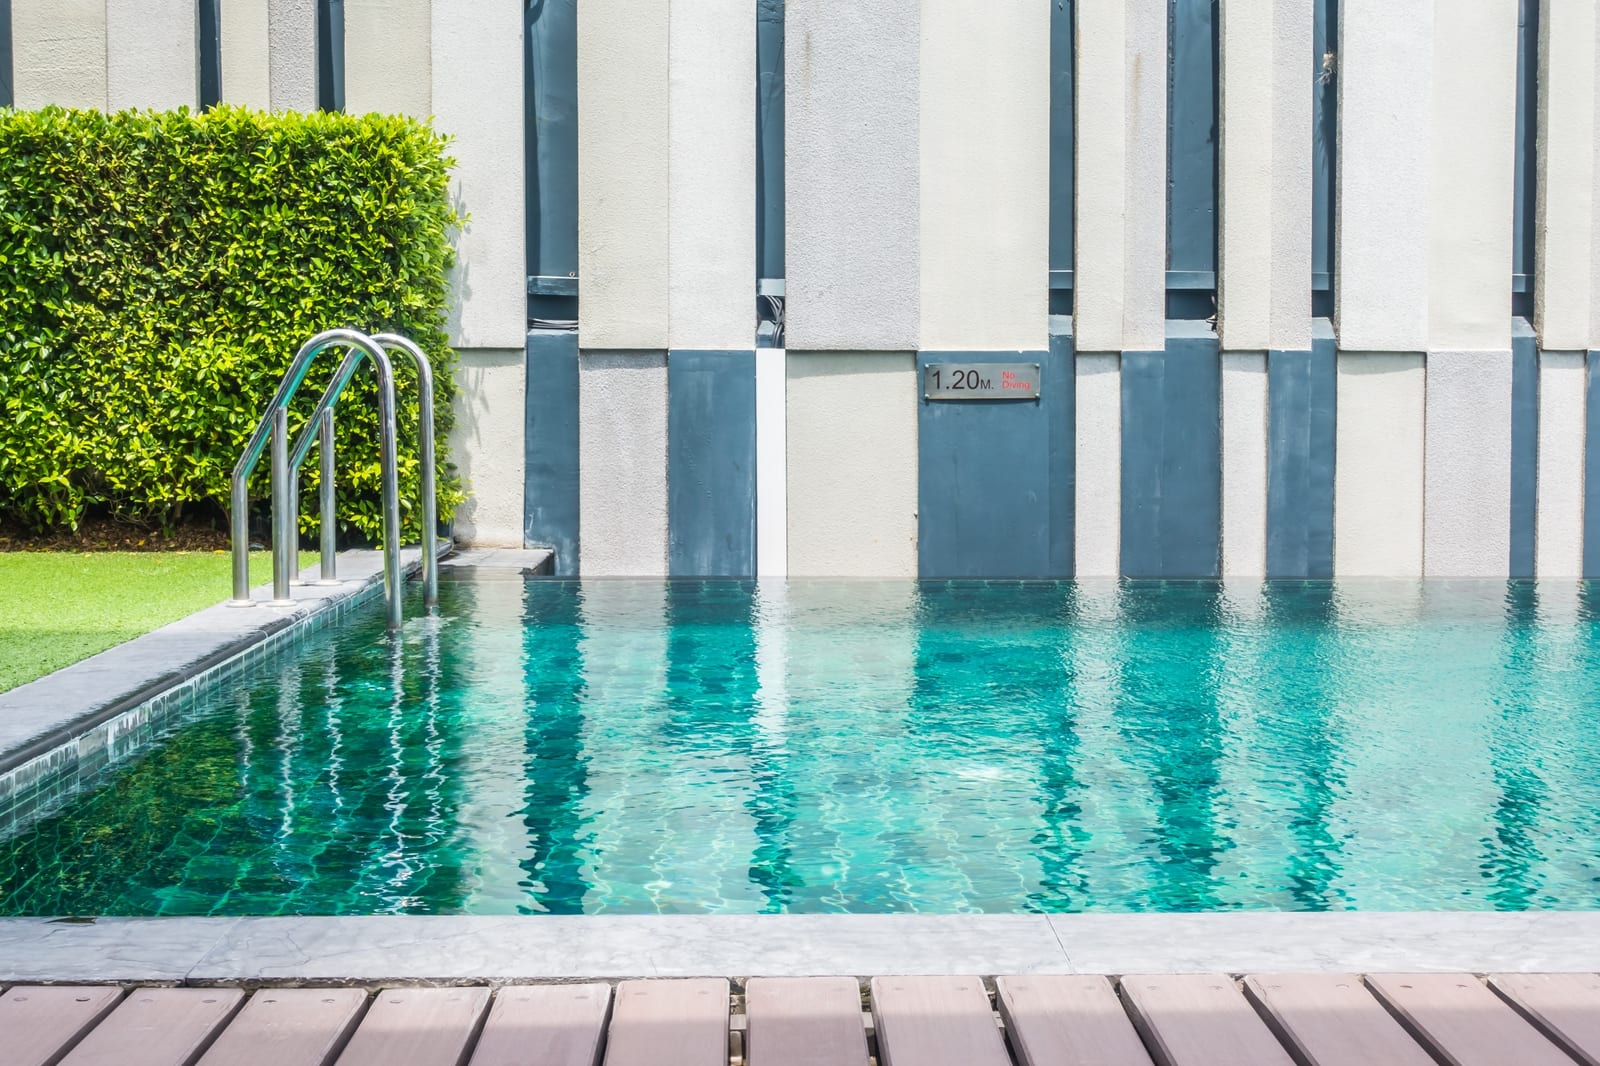
- The walking surface around the pool edge, shown finished in most gallery shots.
- Equipment pad
- The concrete slab holding the pump, filter and heater, usually tucked beside the house.
- Coping
- The trim material capping the pool's edge where deck meets water.